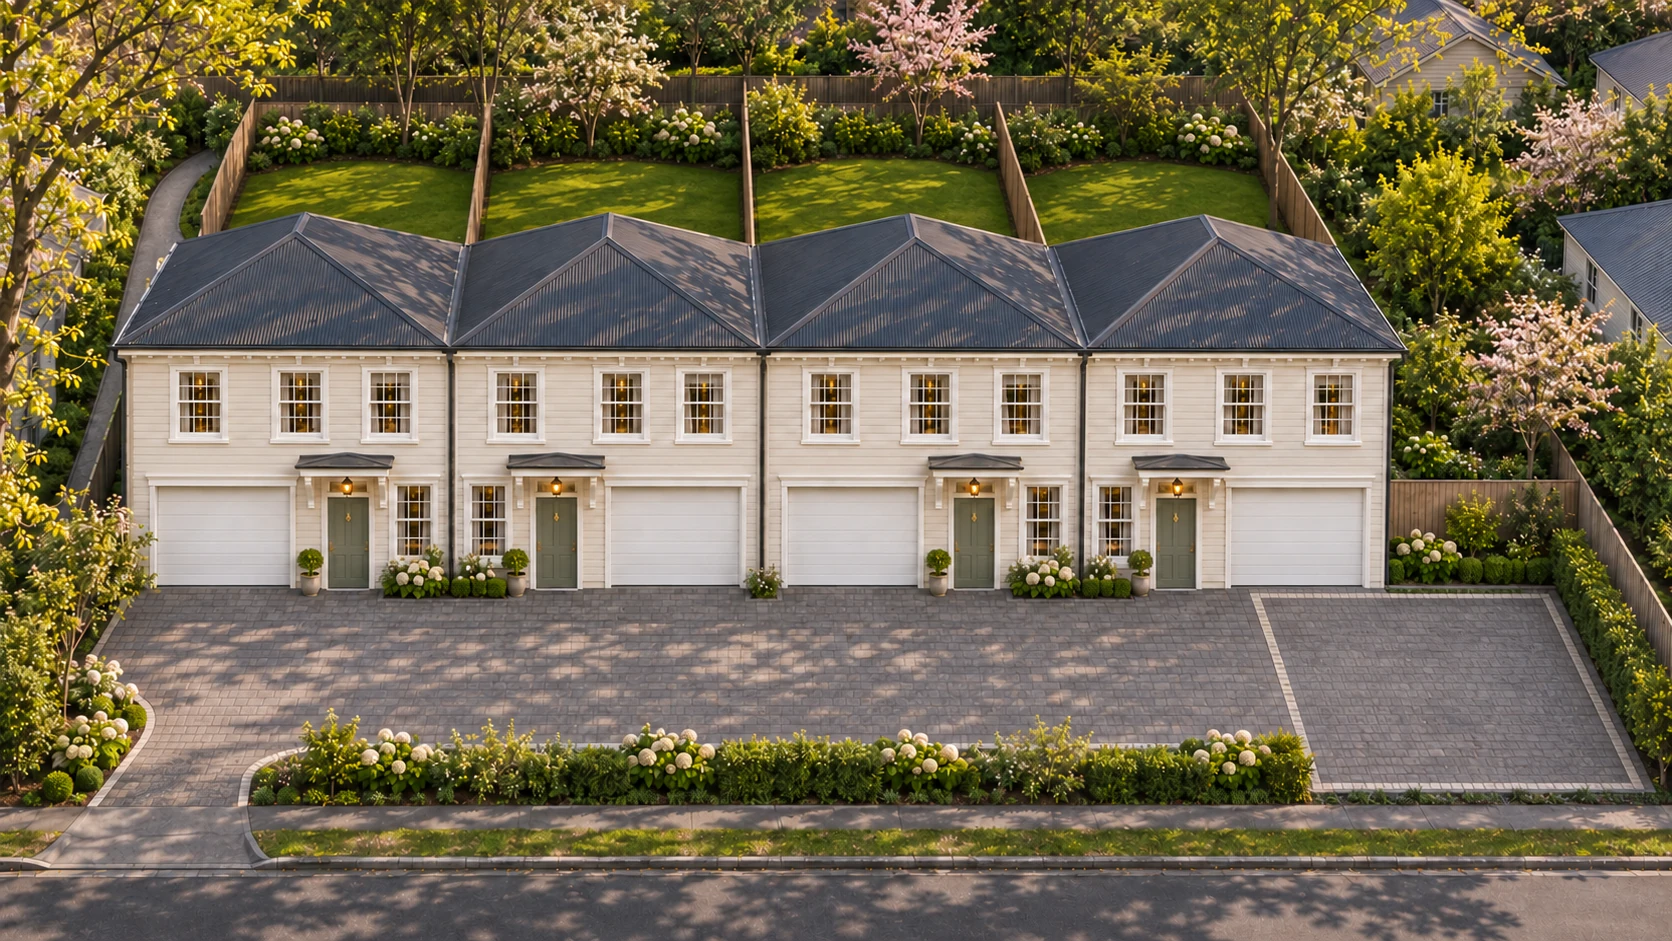
Four luxury townhouses. St Albans, Christchurch.
A little more room
for living.
Find your place Three bedrooms. Two bathrooms. From NZ$939,000.
Welcome to Alder
Four homes.
Each their own.
Your own front door, a generous timber deck and a private garden. Alder brings four heritage-inspired townhouses to an established St Albans neighbourhood, close to Merivale and the city beyond.
Cream weatherboards, tall windows and a sheltered front door give each home a familiar sense of arrival. Inside, three bedrooms, two full bathrooms and a connected kitchen, dining and living space make room for everyday life.
Explore the brochure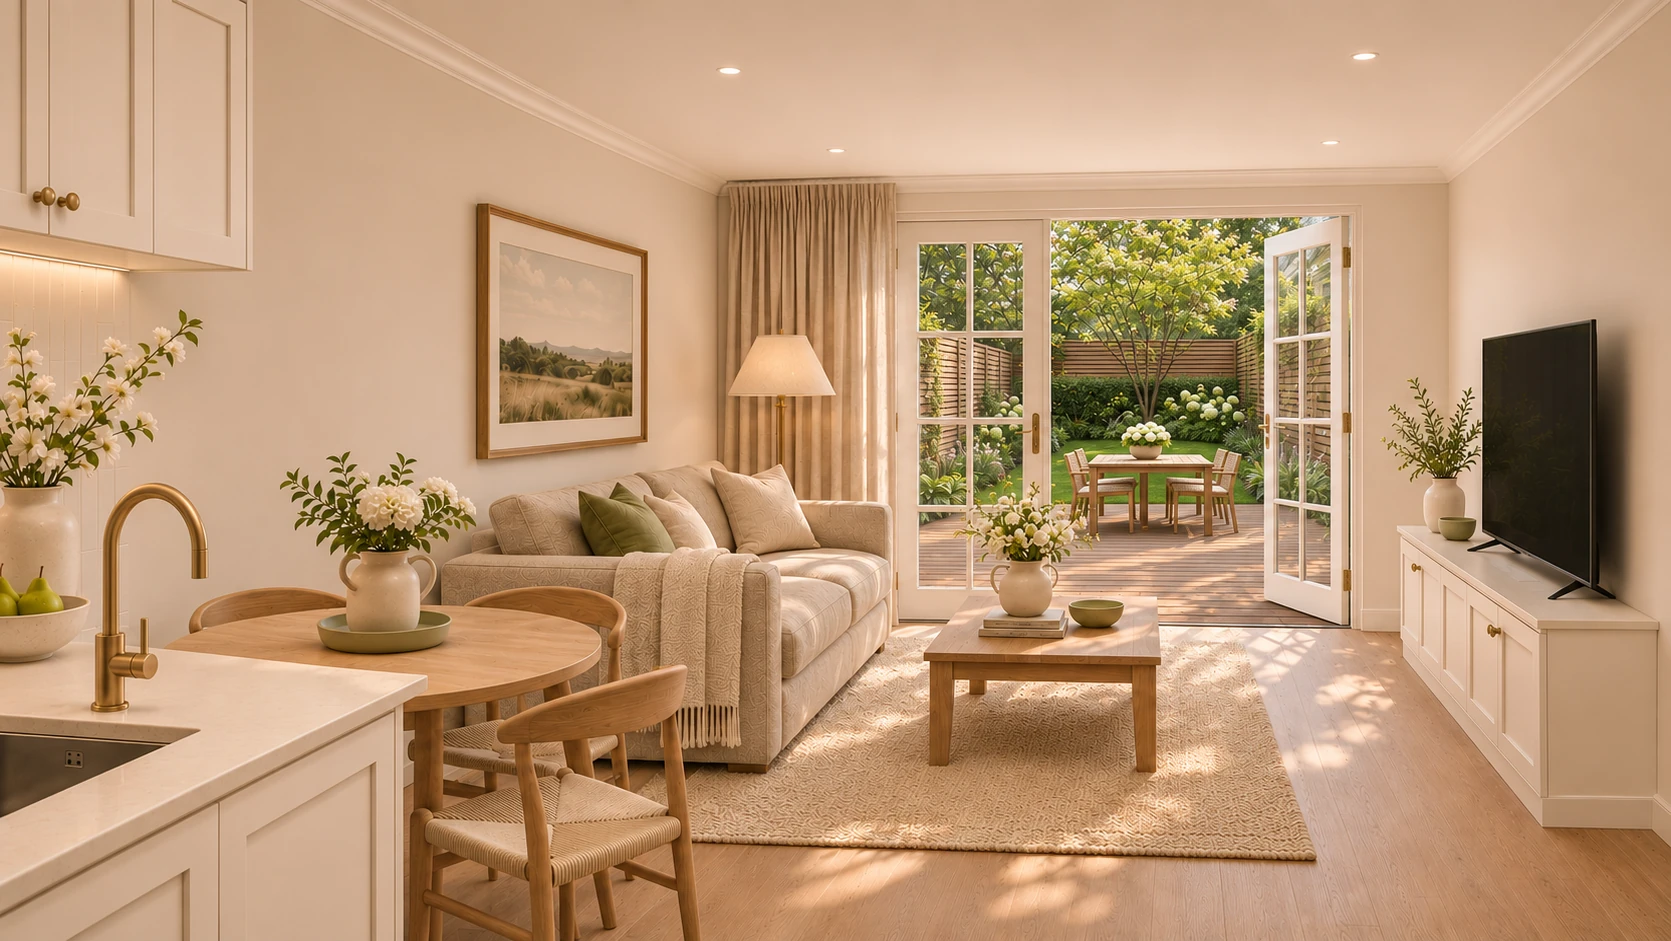
Made for the everyday
Stay in.
Spread out.
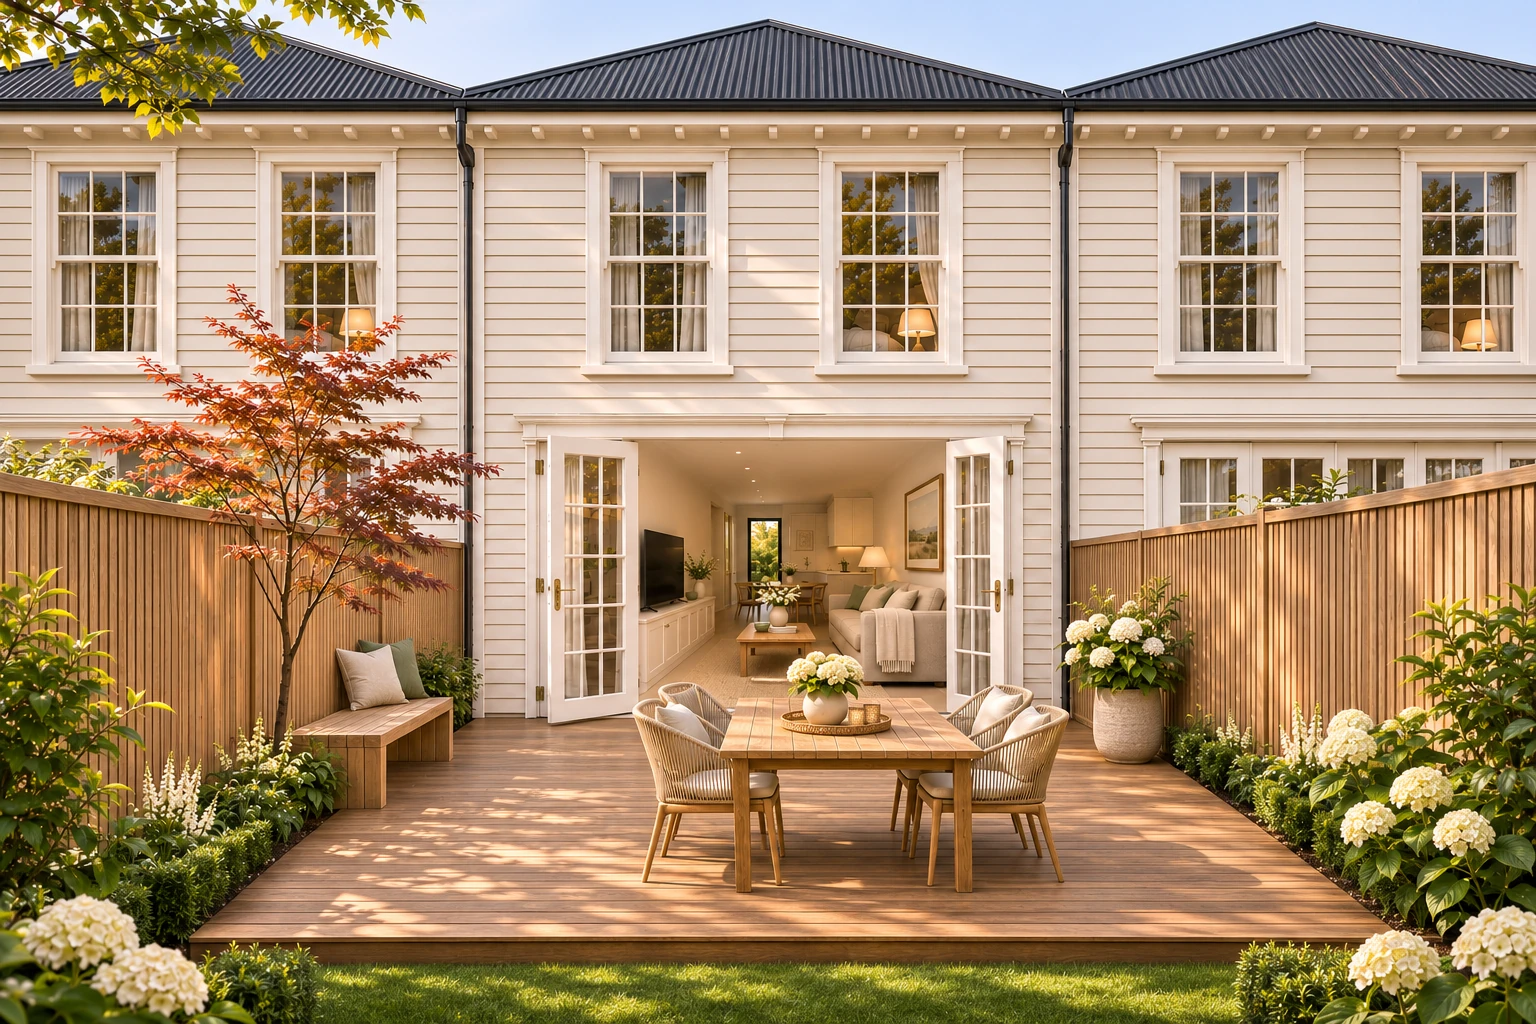
A place for slow breakfasts, dinner with friends and an evening on the sofa. The living space has a proper TV wall, room for a dining table and doors out to a timber deck and your own fenced garden.
Engineered oak floors, Shaker cabinetry and stone benchtops carry the character through the kitchen and living space. Upstairs, the bedrooms sit away from the activity below, with storage and a full bathroom close at hand.
The setting
A place for everything.
Space of your own.
Four townhouses in one row, with garages and front doors facing the shared access court. On the opposite side, each living area opens to its own north-facing timber deck and fenced garden. The vehicle court ends at a defined turning area, while a separate rear path serves the garden gates.
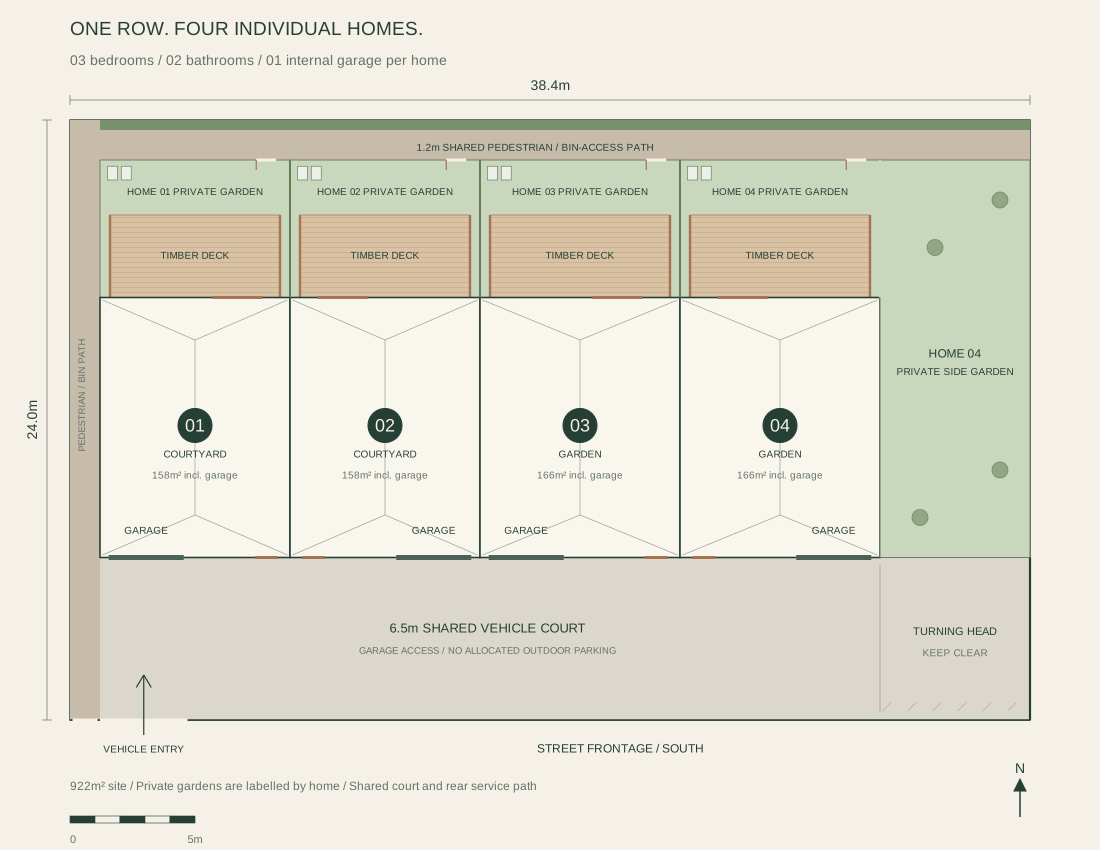 Explore the development layout
A place that fits
Meet
the homes.
Two layouts. Four townhouses. Compare the floor plans, then explore the individual prices below.
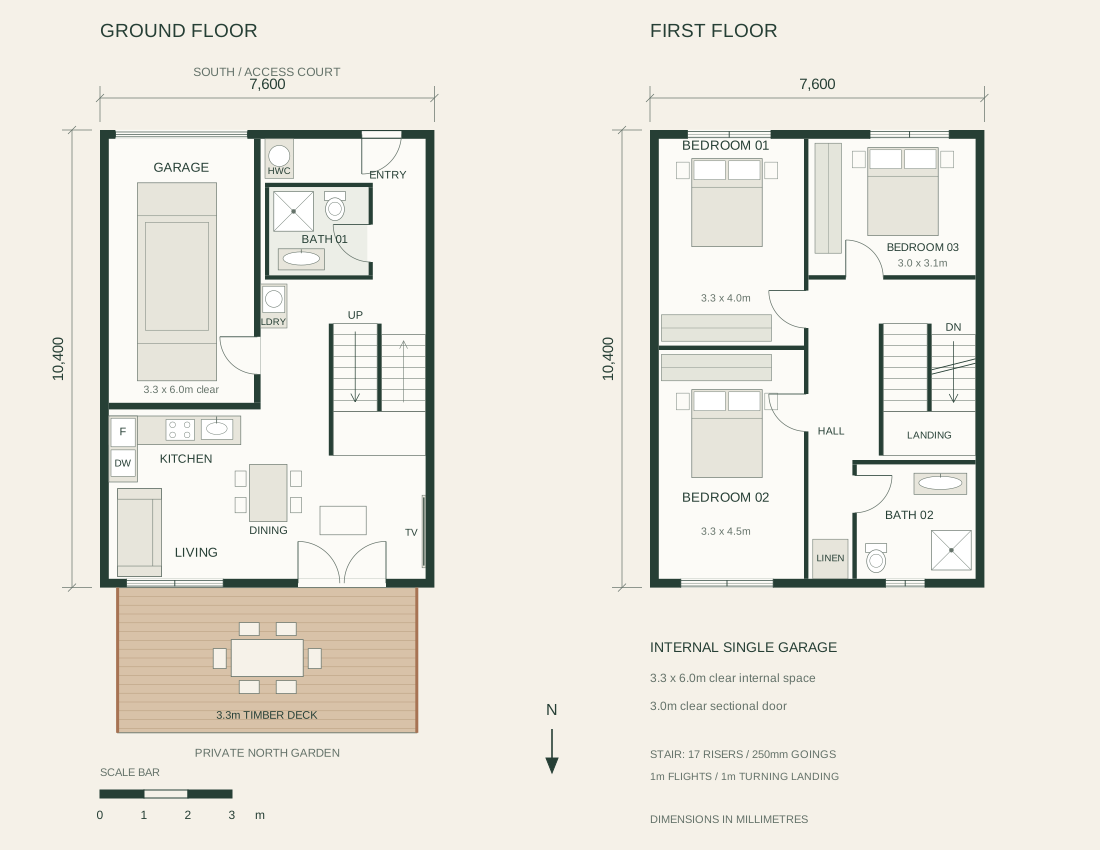
The Courtyard / Homes 01–02
A place
to come home to.
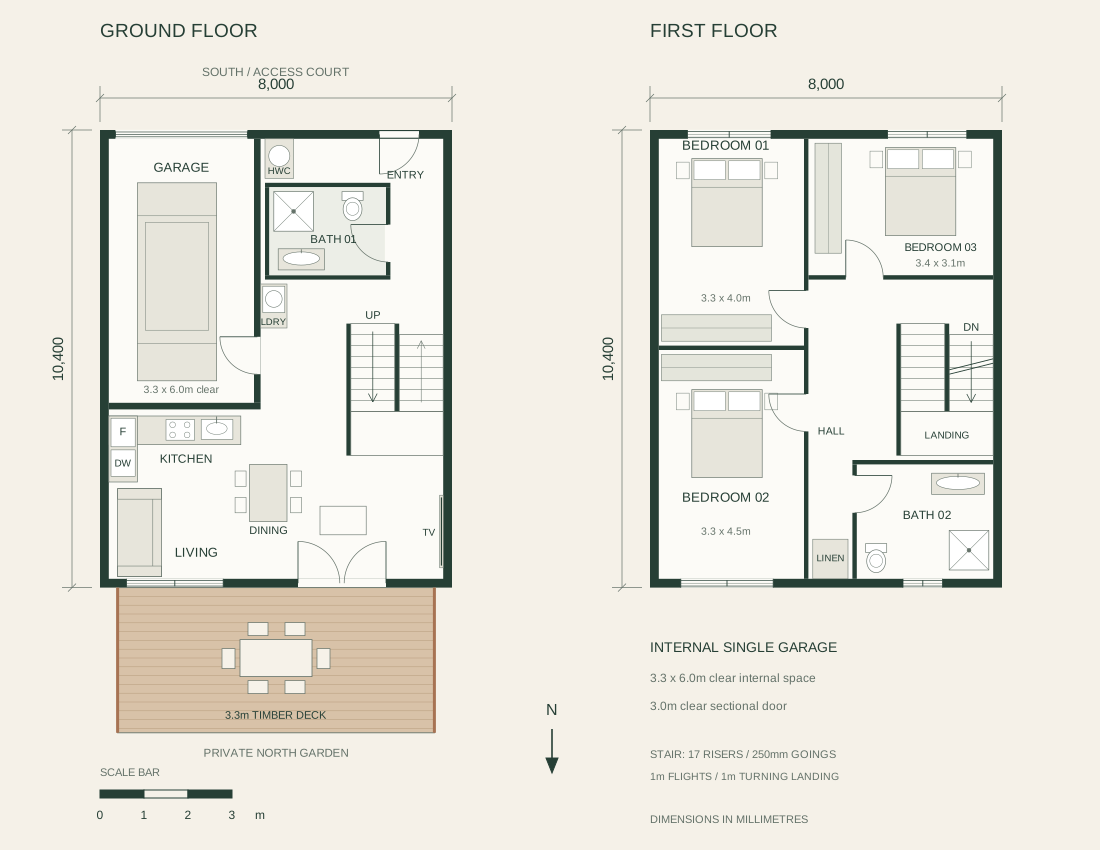
A two-storey townhouse with three bedrooms upstairs, a full bathroom on each floor and an internal-access garage. Open living leads onto a substantial timber deck and private garden.
- Bedrooms
- 3
- Bathrooms
- 2
- Internal garage
- 1 car
- Floor area incl. garage
- 158 m²
From NZ$939,000
The Garden / Homes 03–04
A little
extra breathing room.
A two-storey townhouse with three bedrooms upstairs, a full bathroom on each floor and an internal-access garage. Open living leads onto a substantial timber deck and private garden.
- Bedrooms
- 3
- Bathrooms
- 2
- Internal garage
- 1 car
- Floor area incl. garage
- 166 m²
From NZ$969,000
The collection
Find your
place at Alder.
Choose the home and position that feel right for you. Each townhouse has three bedrooms, two bathrooms, an internal-access garage and its own timber deck and fenced garden.
The details
Thought about.
Room by room.
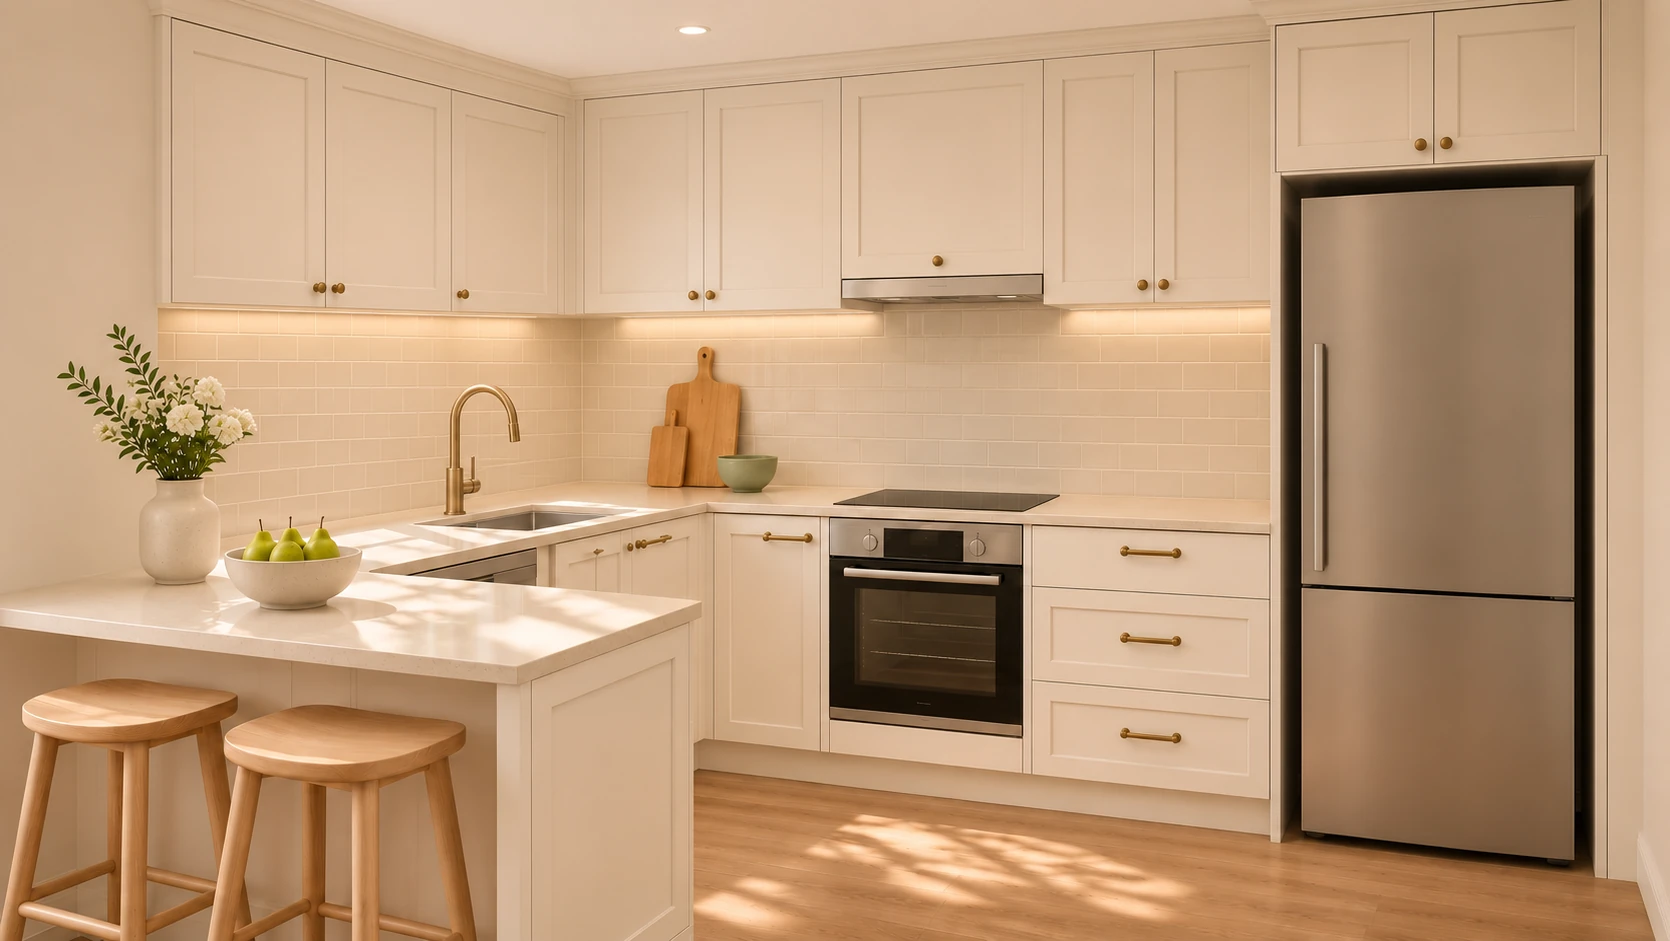
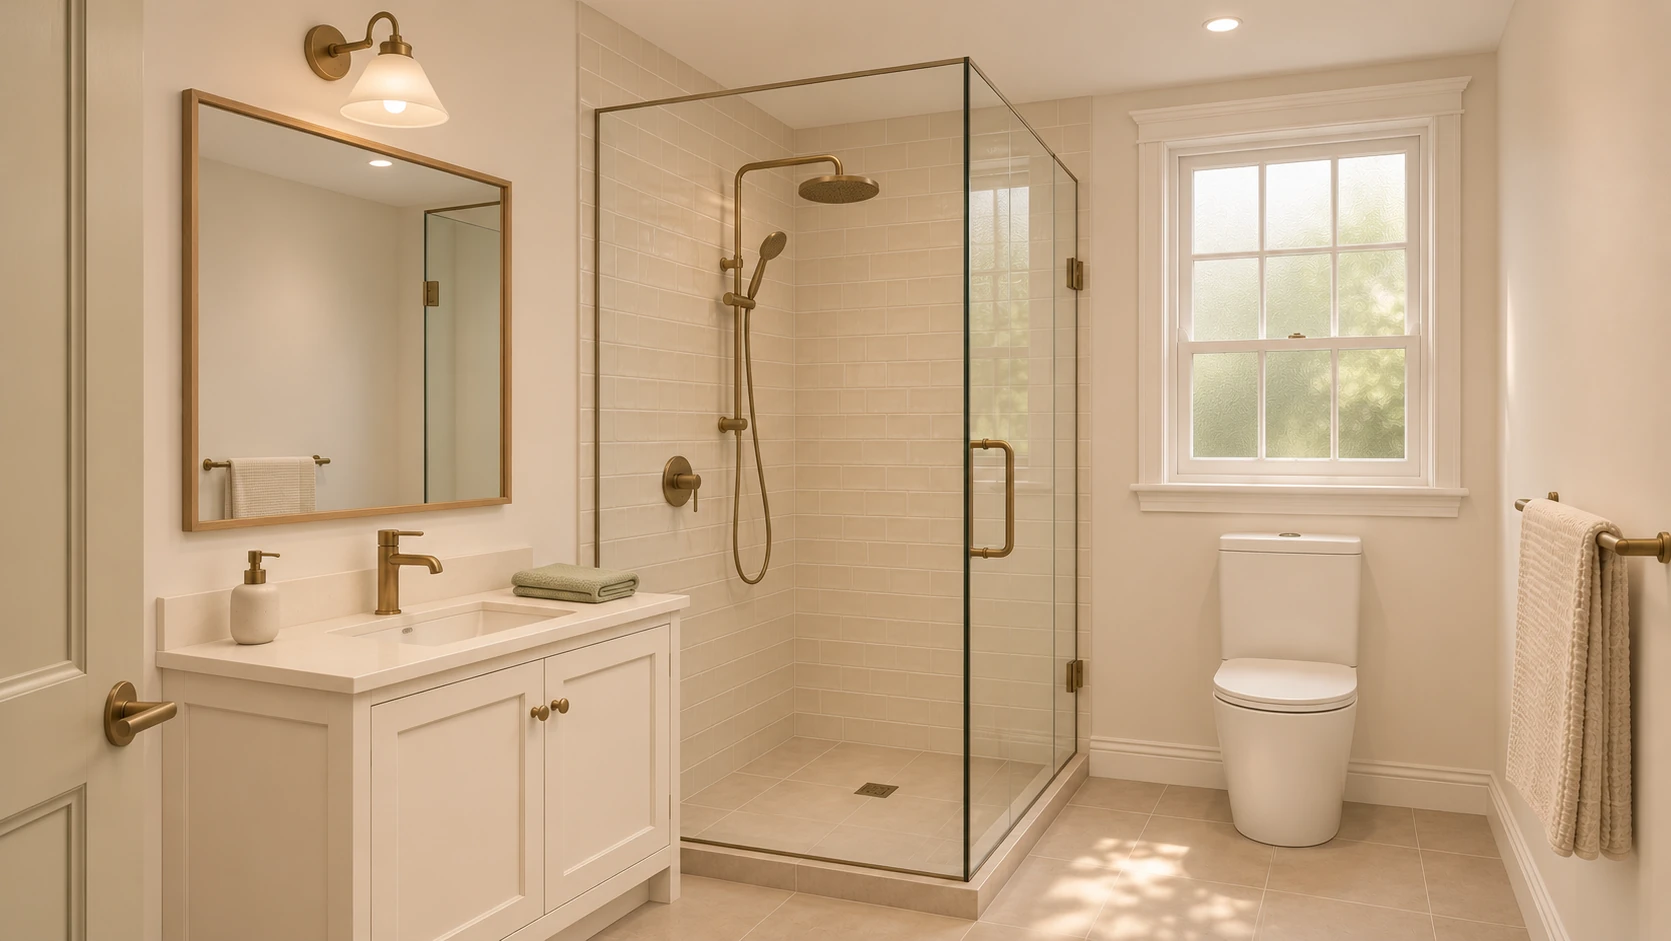
The things you use every day deserve a little attention. The kitchen, bathrooms, storage and finishes belong to the same calm, considered home.
Finishes & inclusions
Explore the specification, or keep the full detail close to hand in the brochure.
Kitchen
- Cabinetry
- Off-white Shaker-style cabinetry, with soft-close doors and drawers and brushed-brass handles.
- Benchtop & sink
- A premium ivory engineered-stone benchtop, pale cream tiled splashback, undermount stainless-steel sink and brushed-brass mixer.
- Cooking
- 60 cm induction cooktop, under-bench electric oven and externally vented rangehood.
- Appliances & storage
- An integrated dishwasher, a full-height fridge space, pantry storage and dedicated waste storage.
Bathrooms
- Two full bathrooms
- A shower, toilet and vanity on each level, with all three bedrooms upstairs.
- Shower & finishes
- Glass-screened showers, full-height tiled shower walls, warm neutral floor tiles and brushed-brass fittings.
- Everyday comfort
- A Shaker-style vanity, mirror, heated towel rail, electric underfloor heating and mechanical extraction.
Living, bedrooms & storage
- Living & dining
- An open kitchen, dining and living space, with the sofa facing a dedicated TV wall.
- Bedrooms
- Three double bedrooms with built-in wardrobes and front or rear windows. Middle homes have no side windows.
- Floor finishes
- Engineered oak flooring to living spaces, quality carpet to bedrooms and stairs, and tile to bathrooms.
- Utility spaces
- A dedicated laundry cupboard for a stacked washer and dryer, hot-water storage and household storage.
Comfort & connections
- Heating
- A ducted heat-pump system with discreet ceiling outlets serving the living spaces and bedrooms.
- Glazing
- White thermally broken aluminium joinery with double glazing and divided-pane detailing.
- Lighting & services
- LED lighting, power points and a fibre-ready data connection.
- Hot water & ventilation
- Electric hot-water storage and mechanical extraction to kitchen and bathrooms.
Exterior & outdoors
- Materials
- Cream horizontal weatherboards, traditional white cornice detailing, charcoal hipped metal roofs and heritage-style entrance canopies.
- Private gardens & decks
- A private north-facing garden for every home, with a substantial timber deck, timber privacy screens and planted borders.
- Arrival & parking
- Sage panelled front doors, entrance canopies and brick steps, with a single internal-access garage for every home.
- The useful things
- Rear garden gates connect to a shared pedestrian and bin-access path. Dedicated bin storage, a clothesline and an outdoor tap are included.
- Garage & access
- A 3.3 x 6.0m clear internal single garage with a 3.0m sectional door, opening onto a 6.5m shared vehicle court with an eastern turning head.
St Albans, Christchurch
Merivale close by.
The city within reach.
On the Merivale side of St Albans, the neighbourhood has an established rhythm. Merivale’s shops and cafés to one side, the local convenience of Edgeware Village to the other, and leafy streets in between.
Abberley Park is part of the local picture, with its mature trees, garden paths and playground. Further towards the city, Hagley Park and the Botanic Gardens make room for longer walks and afternoons outside.
Life around Alder
Good places.
Part of your day.
Coffee, shops
and the everyday.
Cafés, dining and shopping around Papanui Road, with Merivale Mall at the centre.
02 / Abberley ParkA quieter
kind of outside.
Mature trees, garden paths and a neighbourhood playground, tucked into St Albans.
03 / Hagley ParkA little more
room to roam.
Open green space, walking paths and the Christchurch Botanic Gardens beyond.
04 / Edgeware VillageThe local
part of living.
Neighbourhood shops, food stops and everyday essentials around Edgeware Road and Colombo Street.
Schooling
Schooling,
well considered.
Enrolment is subject to each school’s current scheme.
A few good questions
Before you
take the next step.
What is the difference between the layouts?
The Courtyard homes are approximately 158 m² and the Garden homes approximately 166 m², including their garages. Both have three bedrooms upstairs, a full bathroom on each level and open living downstairs. Garden homes have a wider footprint. Every home has its own timber deck and fenced garden.
Is there a garage?
Yes. Every home has a single internal-access garage, with a 3.0 m vehicle door and a separate internal door into the home. The shared front court and its turning head are kept clear for access. They are not additional parking spaces.
What property information should I review?
Ask for the plans, specification, proposed title and access arrangements, sale agreement, project programme and any shared maintenance obligations. Your legal and financial advisers can review what applies to your chosen home.
What about timing, deposits and warranties?
Ask the selling team for the current project stage, expected completion, deposit terms, defects process and warranty documents. The signed agreement and supporting documents set out the terms for your purchase.
Can I request the brochure or arrange a viewing?
Choose your home and tell the selling team what you would like to know. They can share the property information and confirm the viewing or meeting options for the project’s current stage.
Take a closer look
Your next chapter
starts somewhere.
Have a home in mind? Request the brochure, ask about a layout or arrange a conversation with the selling team.
Read the brochureTake the next step